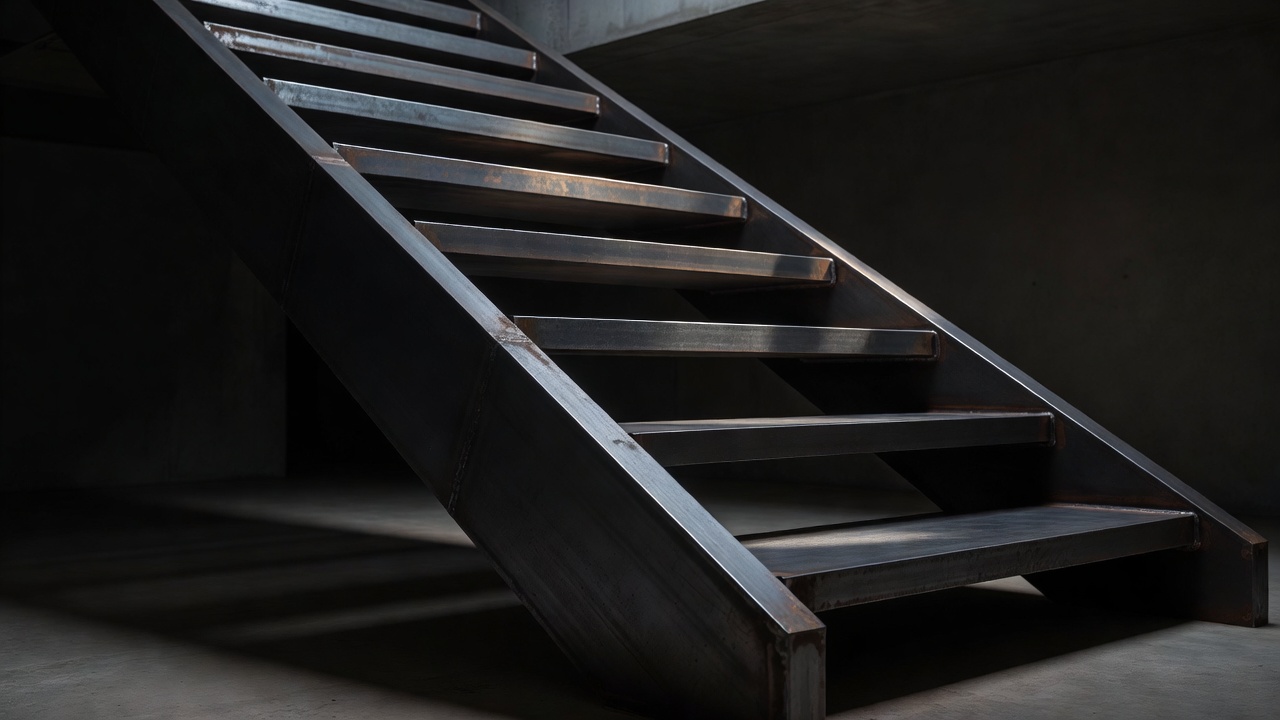
Start with the route, not the object
A metal staircase is both a route through a building and a structural assembly. Before choosing a folded plate, a central spine or a pair of slender stringers, establish finished floor levels, the opening, the intended users and the available headroom. The important word is finished: a floor build-up that arrives late can change the first or last rise, even when the steelwork was made accurately to an earlier drawing.
Sketch the walking line in plan and section. Check landings, doors, furniture movement and the relationship to surrounding circulation. A spiral may occupy a compact footprint yet be unsuitable for the way a particular space is used. An open riser can preserve light while introducing questions about guarding, user comfort and local requirements. No visual preference resolves these matters by itself.
In England, Approved Document K is a useful starting point for protection from falling and stair-related guidance; Approved Document M addresses access considerations. Scotland, Wales and Northern Ireland have their own regulatory frameworks and guidance. Establish the jurisdiction, building use and applicable edition with the project team rather than borrowing dimensions from an unrelated project.
Support / stiffness / feel
Give the line a load path
A cantilevered-looking stair still needs a credible support strategy. A substantial wall may not be structural, and an existing slab edge may not accept the forces implied by a small connection. Agree who assesses the supporting construction and who designs the connection between it and the stair. Otherwise, the most consequential detail can fall between appointments.
Strength is not the only consideration. Deflection, vibration and the perception of movement matter to the person using the stair. A thin tread can look delicate yet feel lively underfoot. A stair can also transmit footfall noise into adjoining rooms. These are topics for the structural engineer and specialist designer, not properties that can be established from plate thickness alone.
BS EN 1993, the Eurocode series for steel structures, and BS EN 1090-2, concerning technical execution requirements for steel structures, may be relevant to a project specification. Their application depends on the work and jurisdiction. Naming a standard in a brochure is not the same as defining design responsibility, execution requirements or inspection records.
Concept junction / not a construction detail
↓
Connection zone
Draw the tread as a complete build-up
The walking surface may be steel, timber, stone or another material carried by metalwork. Each changes the detail. Allow for adhesives, mechanical fixings, movement, nosings and replacement access. A beautiful underside is not much help if the top surface cannot be fitted without visible screws that nobody anticipated.
Resolve the meeting point between tread and stringer at an enlarged scale. Is the joint welded, bolted or concealed behind a trim? Can a tool reach the fixing? How will the coating enter a narrow recess? If components are finished separately, what protects them during assembly? These questions often determine whether the finished stair feels precise or merely complicated.
Lighting introduces another layer. Integrated strips need cable routes, accessible drivers and a way to replace failed components without dismantling the structure. Ask for the service strategy on the same drawing as the recess. Concealment is a design decision; permanent inaccessibility is usually a maintenance problem.
Use references to sharpen observation
The staircases at the Bauhaus Building in Dessau and the circulation spaces of Tate Modern in London offer different lessons in the relationship between movement, enclosure and industrial material. Carlo Scarpa’s work at the Olivetti Showroom in Venice encourages close attention to the meeting of materials. These are references for looking, not templates to copy or evidence that a similar detail will satisfy another building’s requirements.
When reviewing inspiration, record what you actually value: the rhythm of the balustrade, the shadow beneath a tread or the separation of metal from stone. This makes the brief more useful than a collection of images labelled “minimal”. It also allows the team to preserve the intended effect if engineering, access or budget changes the construction.
Test the sequence before manufacture
Confirm the survey basis
Record measured levels, datum references, tolerances and any areas that remain inaccessible.
Coordinate the interfaces
Align stair supports, floor edges, guarding and finishes with the responsible designers.
Review a representative detail
A tread-to-stringer sample can expose weld, coating and assembly issues earlier than a full installation.
Plan delivery and assembly
Check component sizes, lifting points, temporary protection and the route into the building.
A premium result is not simply a heavier stair or a more elaborate finish. It is a coherent set of decisions, made early enough that the visible line does not have to conceal unresolved work.
Continue to railing systems