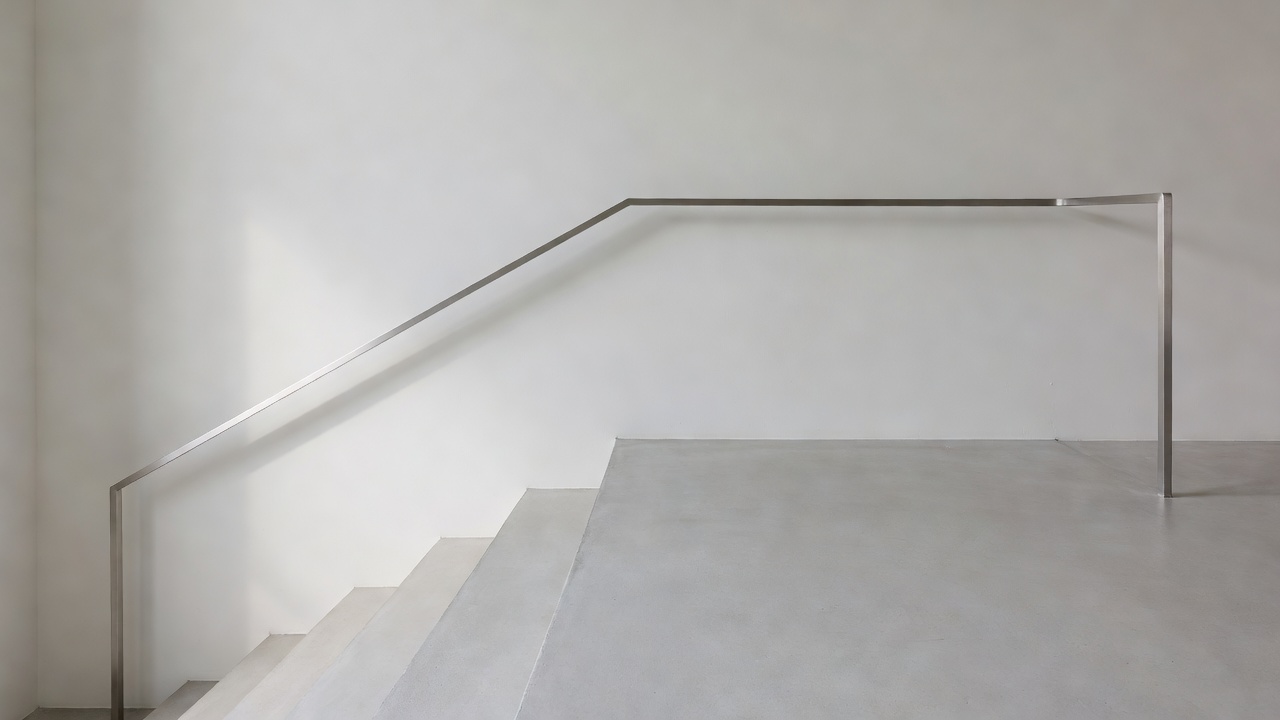
Separate the functions before combining them
People often use “handrail”, “balustrade” and “guarding” interchangeably. The distinction matters. A handrail provides support that a person can grasp. Guarding helps protect an exposed edge. A single assembly may perform both roles, but meeting one function does not automatically establish the other. Define what the system must do before choosing its profile.
Start by mapping where protection and graspable support are required, including landings, ramps and changes of direction. Consider the users, the building’s use and the likely patterns of occupation. A quiet private interior and a busy public stair present different conditions. Height, openings, loading and accessibility are matters for the project’s competent designers, informed by the relevant regulations and standards.
BS 6180 addresses barriers in and about buildings, while BS 8300-2 concerns accessible and inclusive design of buildings. Approved Document K and Approved Document M provide guidance in England within their respective scopes. These references are not interchangeable, and this guide does not select dimensions or certify a proposal. Ask which documents and editions govern your specific project and who records that assessment.
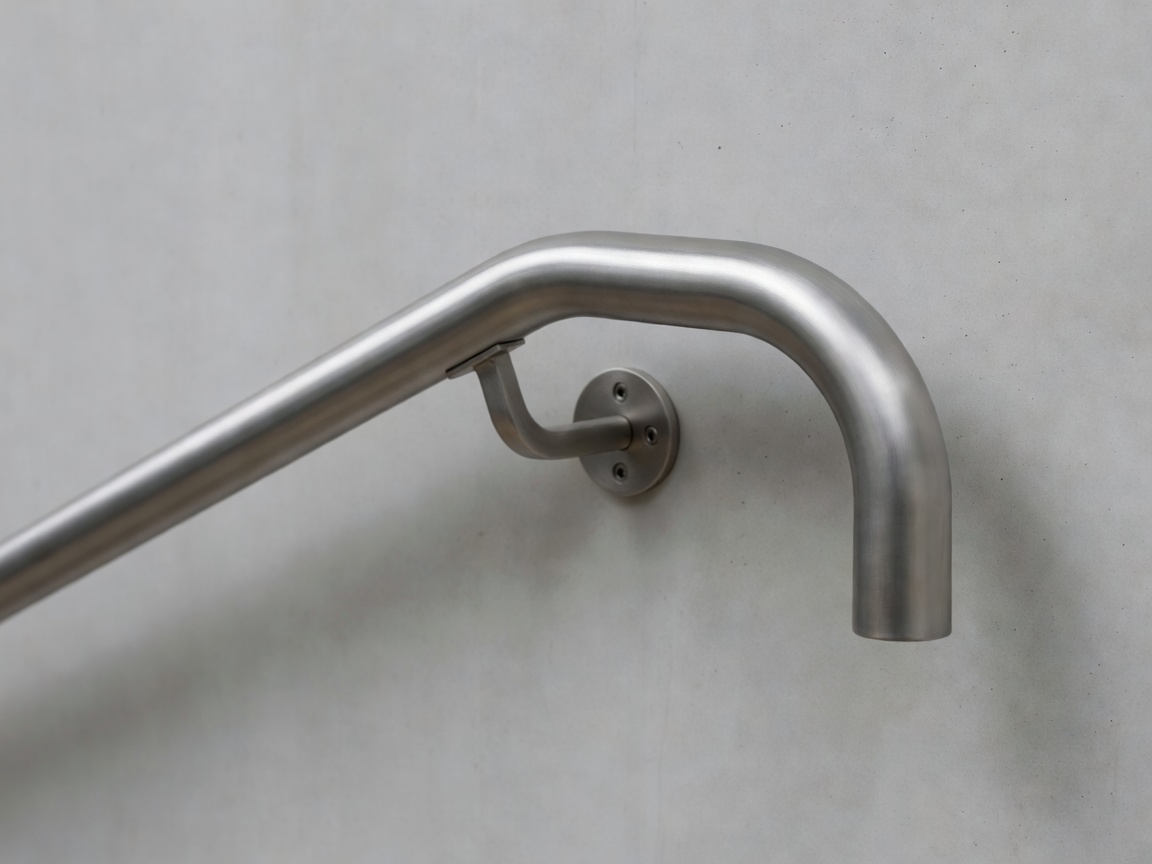
Follow the hand through the junction
Trace a hand along the proposed route. At a landing, does the rail change height awkwardly? At a corner, does a sharp mitre interrupt the grip? Does a bracket sit where fingers need clearance? At an end, is the termination resolved rather than simply cut short? These details deserve sections and enlarged drawings, not just a thin line in elevation.
A flat bar may appear elegantly minimal but feel different from a round or shaped section. Surface texture, edge treatment and temperature also affect touch. A physical sample helps clients and designers discuss comfort without relying on vague descriptions such as “soft” or “slender”. The sample should include a real bracket or junction where possible.
Do not assume that an uninterrupted visual line requires a single enormous fabricated piece. Carefully placed joints may allow transport, coating and later replacement. The design task is to make the joint intentional and compatible with the system’s movement and structural requirements, rather than hiding an impractical manufacturing assumption.
Choose infill by behaviour, not transparency alone
Vertical bars create a readable rhythm and usually make individual components easy to inspect. Perforated sheet can filter views and light, but the pattern, edge framing and cleaning access need attention. Mesh introduces questions about tension, terminations and the way it meets posts. Glass can preserve a view while bringing its own specialist requirements for specification, support, impact behaviour and replacement.
Horizontal elements and decorative patterns require careful consideration of the users and applicable guidance, including potential climbing behaviour. A pattern seen in a restaurant photograph is not a reliable precedent for a domestic stair or school. Review the actual openings and geometry in the intended context rather than treating an attractive image as a specification.
For decorative screens that are not intended as guarding, record that distinction clearly. A sculptural panel beside a void may be assumed to provide protection even if its original brief was purely visual. The team should resolve the function explicitly and avoid ambiguous drawings that allow a decorative object to acquire an unexamined safety role.
Bring the fixing into the design conversation
Top-mounted posts occupy floor space and can complicate waterproofing or cleaning. Side-mounted posts can preserve a clearer floor edge but demand access and a suitable supporting face. Concealed channels look quiet only when their dimensions, tolerances and surrounding finishes have been coordinated. None of these approaches is universally more refined.
At an external balcony, the fixing may intersect a waterproofing layer, insulation and a thermal interface. At an existing stair, the supporting material may be uncertain. Ask who surveys it, who specifies the anchors and who makes good the adjacent finishes. A small exposed cover plate can conceal a large unresolved responsibility.
Review the railing as a maintained assembly
Consider how dirt collects beneath plates, how water escapes and whether a damaged panel can be replaced without stripping a whole flight. Ask which cleaning products are compatible with the finish. Stainless steel, coated steel and patinated non-ferrous metals need different care; “maintenance-free” is rarely a useful specification.
For visual references, the balustrade rhythms at Villa Savoye in Poissy and the metalwork of Victor Horta’s Hôtel Tassel in Brussels offer contrasting ways to think about line and ornament. Their historical significance does not make their details a contemporary compliance model. Use them to articulate an intention, then develop the actual system for present conditions.
The best railing is not simply the one that disappears. It is the one whose visual restraint is supported by clear decisions about people, structure and the difficult places where the line changes direction.
Continue to metal finishes